Leave a Message

Thank you for your message. We will be in touch with you shortly.

357-359 Beacon St # 2
SEE ALL PHOTOS
357-359 Beacon St # 2
For Sale

357-359 Beacon St # 2

357-359 Beacon St # 2, Boston, MA 02116

$3,945,000
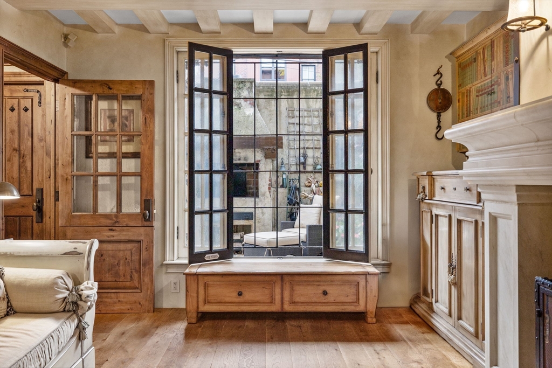
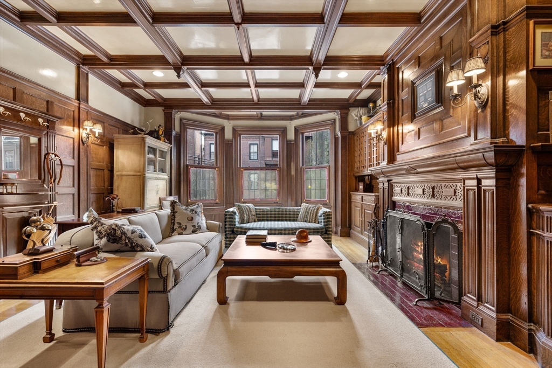
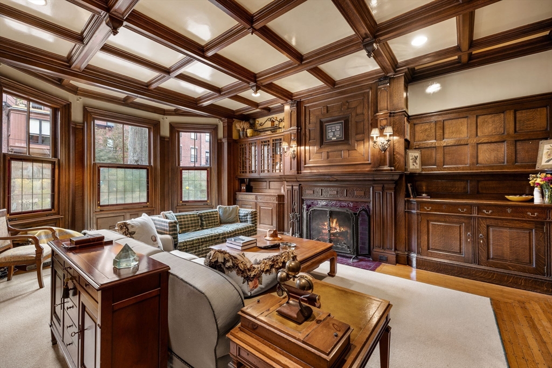
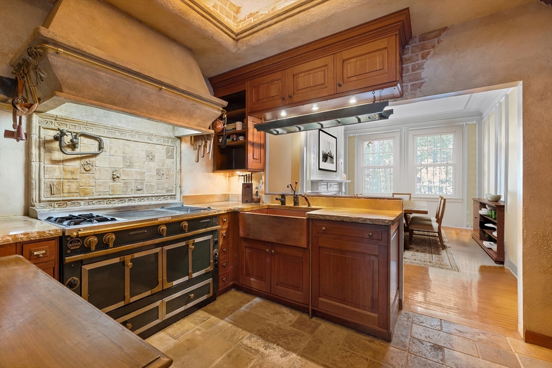
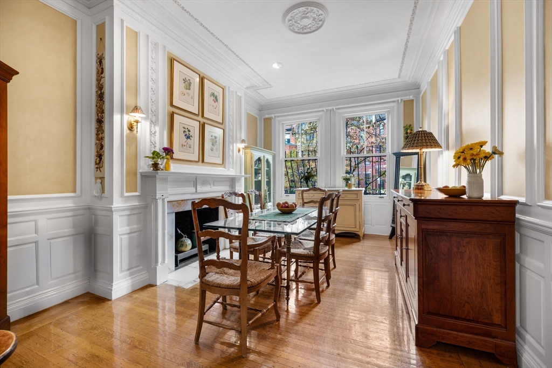
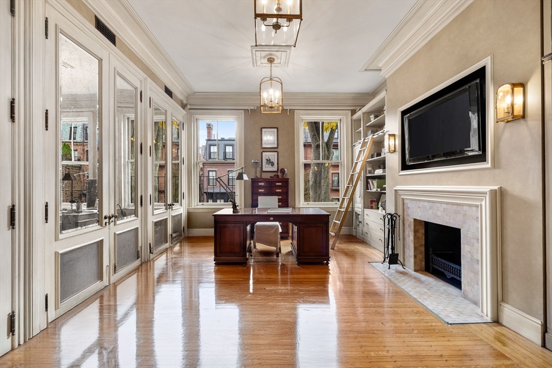
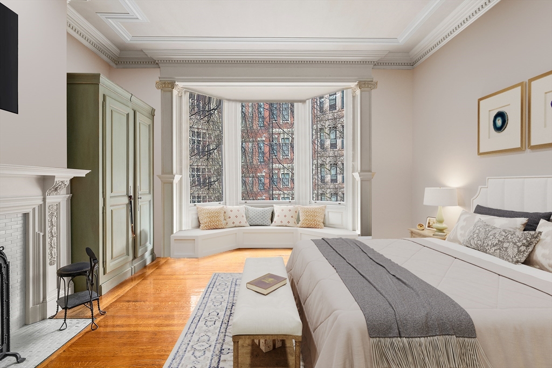
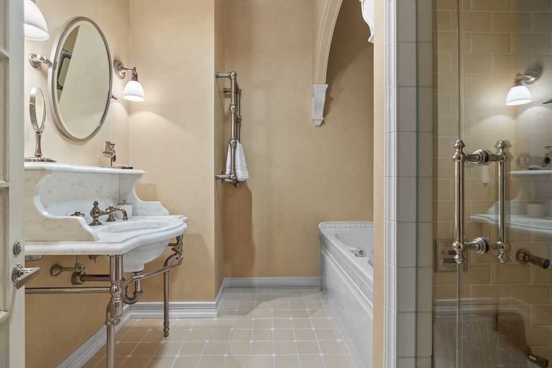
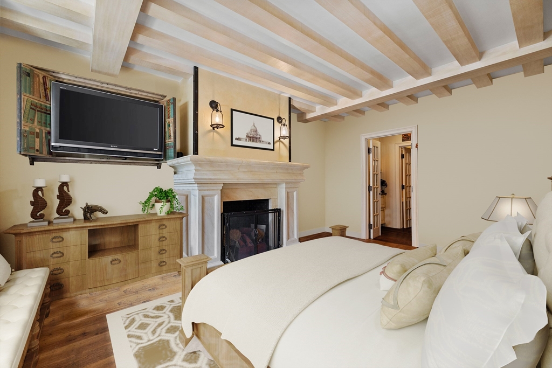
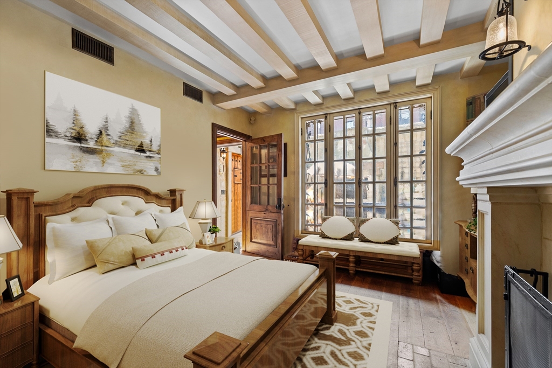
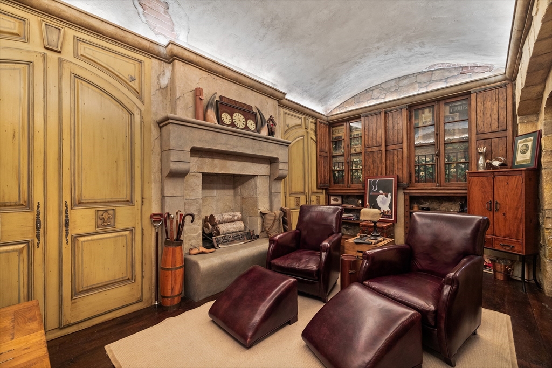
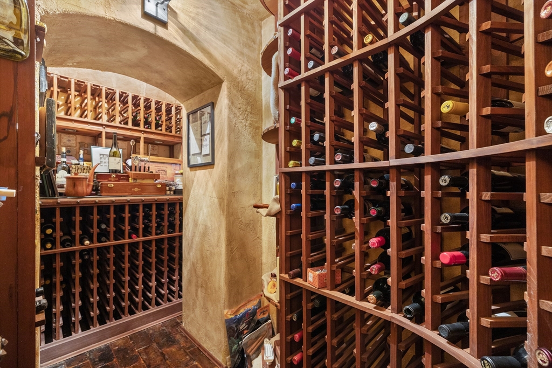
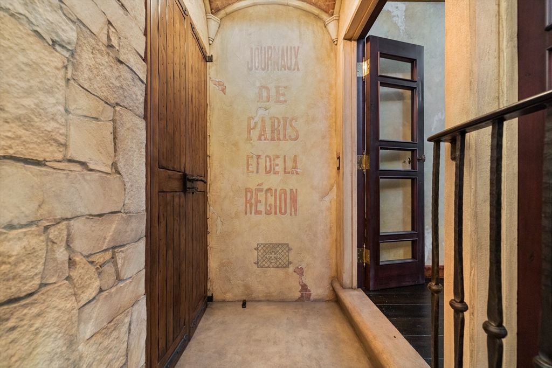
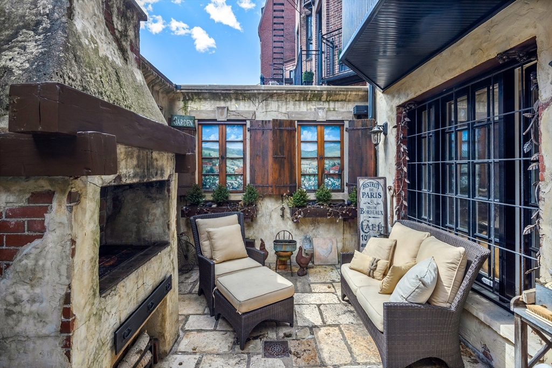
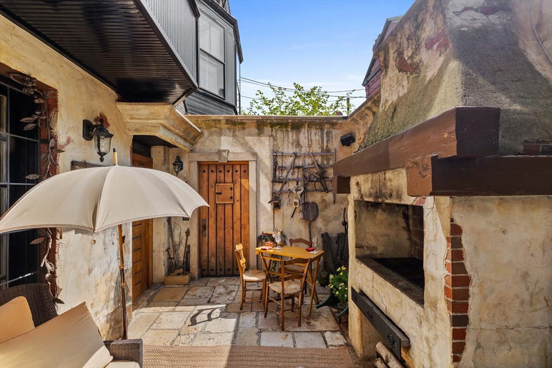
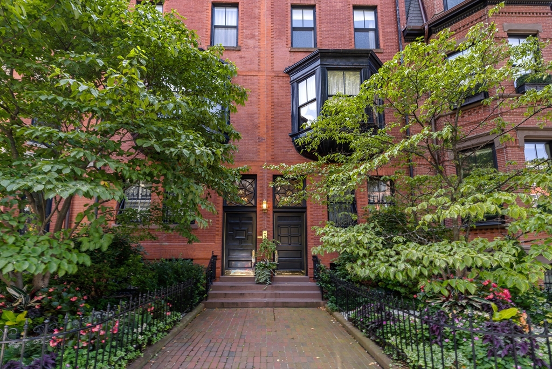
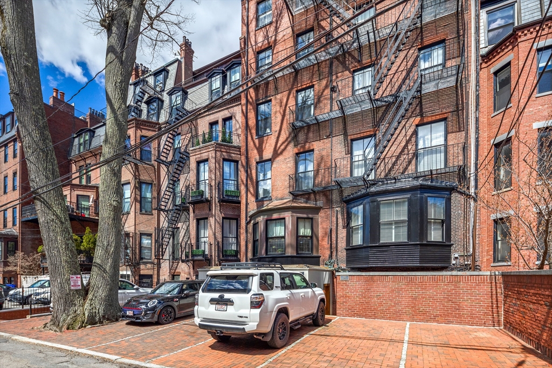
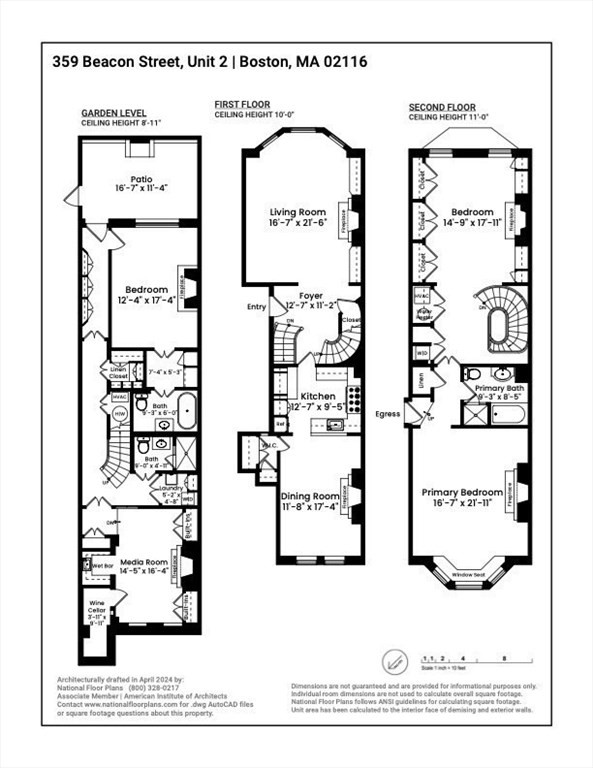
Back Bay townhouse-style residence with private entrance, private patio, parking, 3 beds/3 baths, and bespoke finishes. Set within one of Back Bay's most coveted brownstones, this extraordinary three-level home offers the scale and privacy of a single-family residence with the convenience of city living. Meticulously renovated, it blends iconic architecture with curated modern design.A gracious foyer and custom curved staircase lead to a dramatic living room with paneled millwork, 11-ft coffered ceilings, fireplace, and oversized bay windows. The chef's kitchen features a La Cornue range, Miele and Sub-Zero appliances, custom cabinetry, and tailored pantry storage, opening to an elegant dining space overlooking Beacon St.The upper level offers two spacious bedrooms with custom closets and luxurious marble baths with radiant heat floors. On the lower level- a media room, a wine cellar, and a guest suite. A Tuscan-inspired patio and direct-access parking complete this rare offering.

5/31/2026 12:30PM - 2:00PM EDT

3
beds

3
baths

2,781 Sq.Ft. LIVING AREA

Features & Amenities

Interior

  • total bedrooms3
  • Total bathrooms3
  • full bathrooms3
  • Flooring Hardwood
  • APPLIANCES Range, Dishwasher, Refrigerator, Freezer, Washer, Dryer, Wine Refrigerator, Range Hood
  • other interior Features Wired for Sound

Area & Lot

  • Status For Sale
  • OPEN HOUSE

    5/31/2026 12:30PM - 2:00PM EDT

  • Living Area2,781 Sq.Ft.
  • Total Area2,781 Sq.Ft.
  • MLS® ID73453846
  • TypeCondo
  • YEAR BUILT1886
  • NeighborhoodBack Bay

Exterior

  • STORIES3
  • water SourcePublic
  • utilitiesfor Gas Range
  • roofRubber
  • parkingDeeded, Off Street
  • HEAT TYPECentral, Heat Pump
  • AIR CONDITIONINGCentral Air
  • sewerPublic Sewer
  • security FeaturesIntercom
  • other exterior FeaturesPatio, Patio - Enclosed

Financial

  • Sales Price$3,945,000
  • Real Estate Tax $30,310/yr
  • HOA $1,203/mo
  • Zoning 102
image

Schedule a Showing

We would love to show you our beautiful property. Please select your preferred date and time below. An agent will be in touch shortly to confirm your appointment.

Schedule a Showing

We would love to show you our beautiful property. Please select your preferred date and time below. An agent will be in touch shortly to confirm your appointment.

Thank you for your interest in 357-359 Beacon St # 2, Boston, MA 02116. We are reviewing your request and will be in touch shortly!

Mortgage Calculator

Estimate your monthly mortgage payment, including the principal and interest, property taxes, and HOA. Adjust the values to generate a more accurate rate.

All estimates are provided for informational purposes only. Actual amounts may vary.
$0,000 Your Payment 20 15 65
$0,000 Your Payment

Back Bay

Explore

Work With Us

At the heart of our practice is a commitment to excellence and discretion. We bring clarity, market intelligence, and strategic negotiation to every transaction, ensuring a seamless experience tailored to your goals. Guided by integrity and the highest standards of service, we deliver results with the sophistication and confidentiality our clients deserve.

Follow Me on Instagram